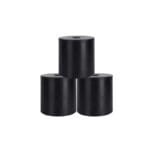
Polymer bearings need room for the shaft, temperature, moisture, housing fit, contamination, and misalignment. If bushing clearance is based only on a room-temperature shaft diameter, the assembly can bind after installation or become noisy when conditions reverse.
This guide explains how to establish bushing clearance for machined nylon, POM, UHMWPE, and related sleeves by separating running space, press-fit closure, environmental movement, and measurement state.
Table of Contents
Define the Motion Before Calculating Bushing Clearance
State whether the shaft rotates continuously, oscillates, slides axially, or remains fixed while the housing moves. Record speed, load direction, duty, starts, and permitted play. The required bushing clearance for a low-speed pivot differs from a precision guide or conveyor roller.
Identify how failure appears: startup seizure, hot binding, chatter, edge wear, position error, or contamination scoring. Each symptom points to a different combination of clearance, alignment, material, and surface.
Build the Installed Bore Stack
Start with shaft minimum and maximum, free bushing bore, outside diameter, housing bore, and interference. Pressing a polymer sleeve into a housing closes the bore; the amount depends on wall thickness, material, interference, and support. Measure installed bushing clearance, not only the loose part.
Add housing distortion and bracket alignment. A round bushing in a distorted bore may become oval. If the housing is split or clamped, specify assembly torque during inspection.
| Allowance component | Effect on minimum clearance | Control |
|---|---|---|
| Shaft maximum | Reduces space | Include shaft tolerance and coating |
| Press-fit closure | Reduces bore | Prototype installed measurement |
| Thermal growth | Material dependent | Check hot and cold extremes |
| Moisture uptake | Important for nylon | Define conditioning state |
| Misalignment | Creates edge contact | Review shaft and housing geometry |
Combine Temperature and Moisture Movement
Calculate shaft and bushing dimensional change across the service range using grade-specific data. Nylon moisture uptake can reduce bushing clearance after a dry part enters humid service; POM has lower moisture response but still expands with heat.
Do not simply add a large universal allowance. Excess space can increase impact, noise, uneven load, and positioning error. Establish the smallest credible running gap and the largest acceptable play as a window.
Use Length, Chamfers, and Grooves to Manage Risk
A long bore is sensitive to shaft bending and angular misalignment. Shortening the loaded length or using separated lands can improve tolerance, provided contact pressure remains acceptable. Lead-in chamfers prevent shaving during assembly and protect bushing clearance at the edge.
Lubrication grooves need enough remaining bearing area and a path that does not trap abrasive debris. Axial relief and debris escape can be more important than nominal bore size in dirty service.
- Measure shaft finish and hardness.
- Check bushing clearance after housing installation.
- Provide lead-ins on shaft and housing.
- Review bore length against misalignment.
- Keep fasteners and retention features from distorting the sleeve.
Match Shaft Finish and Lubrication
A very rough shaft abrades the polymer; an inappropriate polished or damaged surface may retain lubricant poorly or expose sharp defects. Specify finish only after deciding whether the interface runs dry, uses grease, or receives process fluid. Bushing clearance cannot compensate for a scored shaft.
Confirm lubricant compatibility and operating temperature. ASTM D543 supports chemical screening, while the plastic bushings selection guide provides polymer-bearing selection context.
Choose Material From the Operating Window
Nylon, POM, UHMWPE, and filled grades offer different balances of moisture response, stiffness, friction, wear, temperature, and machining. Choose the grade after the minimum and maximum bushing clearance conditions are known.
Use ASTM D570, ASTM D638, and ASTM D790 as controlled comparison inputs, not direct bearing-life predictions.
Inspect Free and Installed Geometry
Define temperature, conditioning, datum, measurement force, and time after machining. Check bore size, roundness, taper, and runout free-state, then repeat critical measurements in the production housing. This separates machining accuracy from installed bushing clearance.
For thin sleeves, use a suitable fixture or air gauge rather than deforming the wall with excessive contact force. Record housing and shaft data with the inspection result.
Validate Bushing Clearance Under Load
Run representative speed, radial load, contamination, temperature, and alignment. Monitor torque, heat, noise, wear pattern, and position. A cold hand-turn test does not validate bushing clearance after long operation.
The custom polyurethane bushing and POM versus nylon guide pages show custom bushing and machining options. Supply mating tolerances and the current wear pattern for a useful review.
Running temperature should be measured at a repeatable location after a representative duty period. A rising trend can indicate insufficient clearance, misalignment, excessive surface speed, lubricant loss, or edge loading. Compare loaded and unloaded torque where practical. If the part cools quickly after shutdown, a delayed inspection can miss the condition that caused binding, so record data during operation using an approved safe method.
Contamination allowance is not simply an extra diametral gap. Large particles may jam any close interface, while fine abrasive material can enter excessive clearance and increase wear. Seals, shields, grooves, purge flow, and accessible cleaning may be more effective than opening the bore. Identify particle size, hardness, quantity, and entry path before changing the fit.
For vertical or reciprocating arrangements, include axial location and end-face rubbing. A flange that carries unintended thrust can overheat even when the radial bore is correct. Provide washers, shoulders, or a separate thrust surface where the load path requires them, and inspect axial play after the polymer is installed in its housing.
Replacement analysis should compare the old and new shaft diameter along the full running length. A shaft can be tapered, oval, grooved, or worn smaller only in the loaded zone. Installing a new sleeve around that surface creates uneven contact and misleading play. Define shaft repair or replacement criteria alongside the polymer component so the operating interface is restored as a pair. For split housings, inspect parting surfaces and fastener threads because debris or uneven torque can close one side of the bore.
Also confirm that axial retainers do not clamp the sleeve end faces unintentionally. The radial interface cannot run freely if washers or shoulders create an unplanned thrust bearing.
Frequently Asked Questions
How much bushing clearance should a plastic bearing have?
There is no universal value. Material, shaft size, temperature, moisture, load, speed, press fit, lubrication, contamination, and alignment determine the window.
Why does bushing clearance disappear after installation?
Housing interference can close the bore, while a split housing or clamp can make it oval. Measure the installed condition.
Does nylon need more bushing clearance?
Nylon moisture and thermal movement must be included. The required allowance depends on grade, conditioning, dimensions, and environment.
Can excessive bushing clearance cause failure?
Yes. Too much space can increase impact, noise, edge loading, vibration, and positioning error.
What data belongs in a bushing RFQ?
Provide shaft and housing limits, material, motion, speed, load, alignment, temperature, humidity, lubricant, contamination, retention, and installed acceptance criteria.
Request a Bushing Clearance Review
Huadao can review custom polyurethane bushing using the complete shaft-housing tolerance stack.
Send drawings and conditions through the contact page to establish bushing clearance for the installed mechanism.